


Bathroom Fitter Cambridge
Bespoke Bathrooms • Complete Service
Luxury Bathroom Renovations in Cambridge
A successful Cambridge bathroom renovation starts with the room’s actual constraints: available space, plumbing positions, storage needs and how the household uses it. Helenski Group Ltd plans these details together, then manages preparation, installation and finishing as one coordinated project.

Bathroom Fitter Cambridge


Bespoke Bathroom Design & Installation in Cambridge
Across Cambridge, Great Shelford and Trumpington, homes vary in age, layout and access. We adapt the plan to the room, considering ventilation, waterproofing, tile proportions and practical storage before work begins.
Why Cambridge Homeowners Choose Helenski Group
-
20+ Years of Construction Experience
-
Complete Bathroom Renovations – One Team, One Project
-
Own Design & Planning Support
-
Full Project Management From Start to Finish
-
Specialists in Bespoke Bathrooms & High-End Finishes
-
Large-Format Tiles, Natural Stone & Detailed Tiling
-
Plumbing, Tiling, Installation & Finishing Managed Together
-
£2 Million Public Liability Insurance
-
Clear Communication Throughout the Project
-
Help Choosing Materials, Layouts & Bathroom Products
-
High Attention to Detail
-
Clean, Professional Workmanship
-
Local Service in Cambridge & Surrounding Villages
-
Real Portfolio of Completed Bathroom Projects
-
Free Initial Quote

Featured Bathroom Project in the Cambridge Area
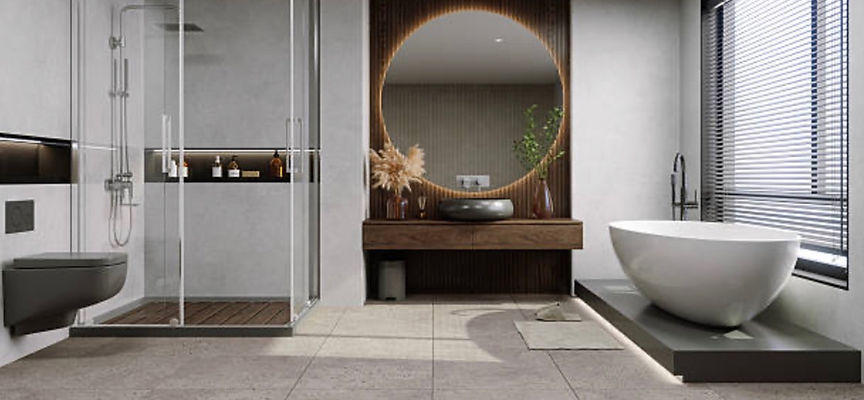
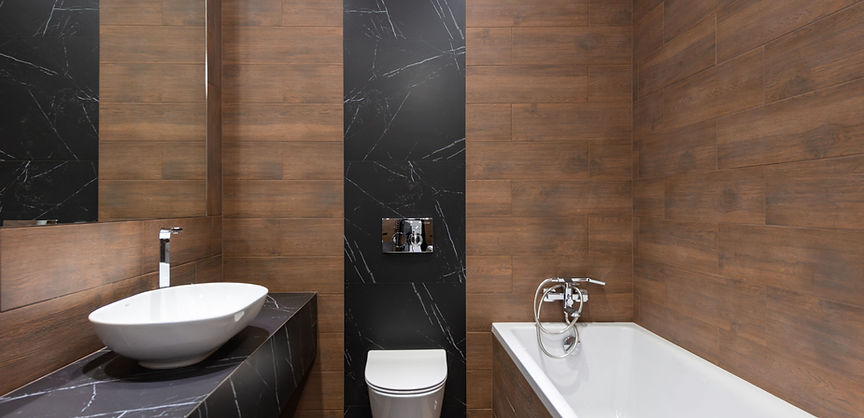
The Cambridge-area bathroom shown here was treated as a complete refurbishment. Service positions, wall preparation, tile setting-out and product fitting were organised in sequence to create a clean, practical result.
How We Organise a Cambridge Bathroom Project
1. Room Assessment & Priorities
2. Layout, Products & Quote
3. Preparation, Plumbing & Installation
4. Final Inspection & Handover
Before installation starts, we agree the scope, products and working sequence with you. During the renovation, one team coordinates the essential stages and keeps you informed, so decisions are made promptly and the work progresses in a controlled way.


Craftsmanship in Every Detail
Shower areas, niches, corners and large-format tiles all depend on accurate preparation. We check levels and set-out before fixing so grout lines, edges and fittings meet neatly across the room.


Planning a Bespoke Bathroom in Cambridge?
Plan bathroom renovation and professional tiling in Cambridge, review completed projects, and explore nearby coverage in Saffron Walden and Ely. Ask for a free quote.


