


Bathroom Fitter King’s Lynn
Bespoke Bathrooms • Complete Service
Complete Bathroom Renovations in King’s Lynn

A well-planned King’s Lynn bathroom combines practical use with materials and details suited to the home. Helenski Group Ltd manages the renovation as a joined-up project, from early layout decisions and preparation through to fitting, checks and handover. Helenski Group Ltd brings 20+ years of construction experience, £2 Million Public Liability Insurance, complete project management and a free initial quote to King’s Lynn renovations.

Frequently asked questions
Bespoke Bathroom Design & Installation in King’s Lynn
Our service covers King’s Lynn, West Lynn, Gaywood, South Wootton, North Wootton and West Winch. Each survey considers access, existing plumbing, ventilation, floor and wall condition, storage and who will use the bathroom before the final specification is agreed.
Why King’s Lynn Homeowners Choose Helenski Group
Local Service in King’s Lynn & Surrounding Villages
Bathroom Renovation Project in the King’s Lynn Area

Before & After: Bathroom Renovation Near King’s Lynn
The King’s Lynn-area bathroom shown here required the technical stages to work together. Preparation, plumbing, waterproofing and tile layout were checked before fitting, helping the final products align cleanly and the room function as intended.
The King’s Lynn Route from Survey to Handover
1. Home Visit & Technical Review
2. Layout, Specification & Clear Quote
3. Preparation, Services & Bathroom Fitting
4. Final Checks, Finish & Handover
After the survey, we confirm the products, responsibilities and sequence of work. The renovation then moves through preparation, services and installation in a controlled order, with communication at key decisions and a final inspection at completion.


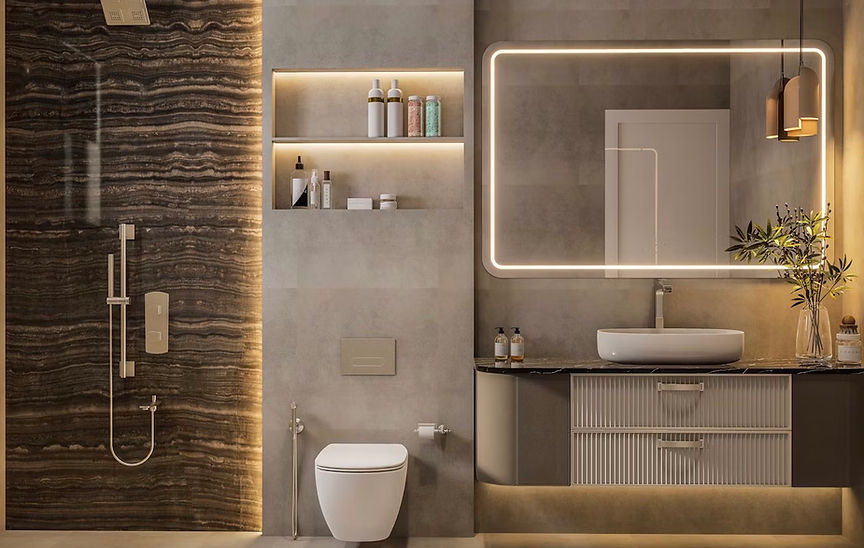

Craftsmanship in Every Detail
Detailed setting-out matters around baths, shower trays, furniture and windows. We plan the visible lines and junctions early, helping tiles, trims, brassware and sanitaryware meet neatly throughout the room.


Planning a Bespoke Bathroom in King’s Lynn?
Plan bathroom renovation and professional tiling for King’s Lynn properties, review completed projects, and discover nearby service in Sandringham and Snettisham. Ask for a free quote.


